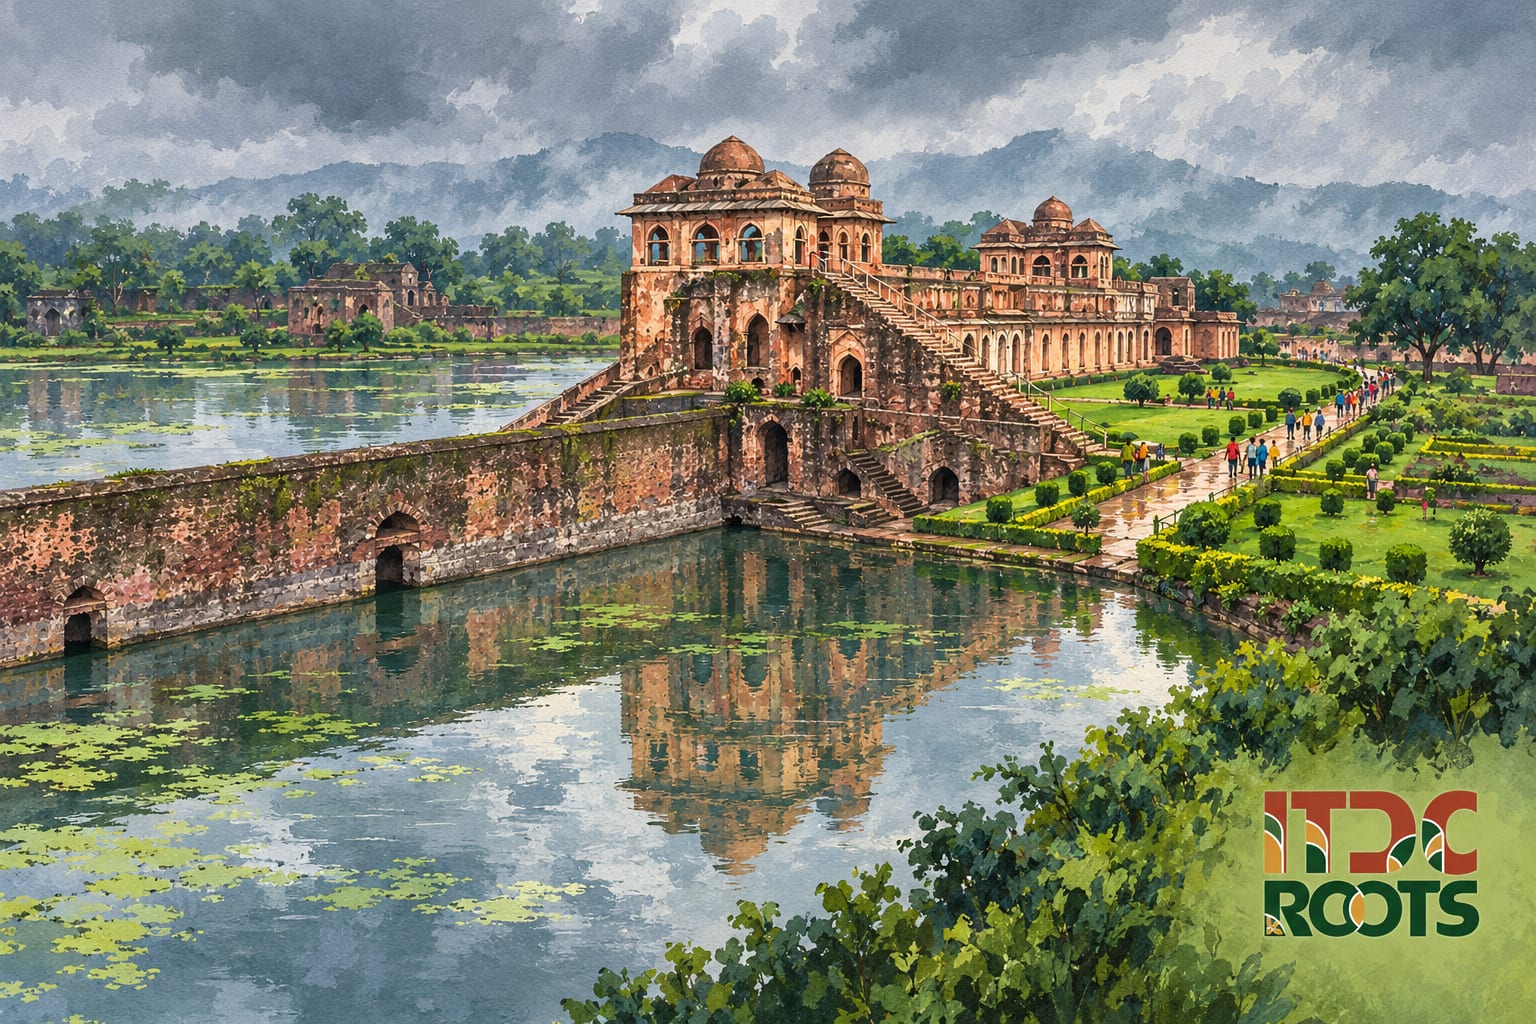
ITDC illustration
One revealing line at Jahaz Mahal may be a channel cut into the floor. It curls towards a pool, making the movement of water visible within the palace itself. Mandu’s celebrated ship-shaped building owes much of its character to these arrangements as well as to the two reservoirs beside it.
Jahaz Mahal stands between Munj Talab and Kapur Talab. Its long, narrow outline makes the ship comparison understandable, especially when the tanks contain water. Yet that distant view can obscure how the building was organized around collecting, directing and enjoying its supply.
A field account published by India Water Portal documents pools at different levels and a sinuous feeder channel leading towards Kamal Kund. The channel’s turns slow the incoming flow; the account describes this as helping suspended matter settle. Surplus water could be directed towards underground storage. The route combines an ornamental pattern with the practical problem of managing a changing volume of water.
The distinction between a reservoir and a pool is important here. The large tanks establish the palace’s setting, while the water features bring that resource into spaces of royal recreation. Channels connect collection and use. A photograph of the building cannot easily show this sequence, although the surviving details allow parts of it to be followed.
Jahaz Mahal is generally associated with Sultan Ghiyasuddin Khalji’s late fifteenth-century court. Stories about an enormous harem frequently dominate descriptions, but their dramatic numbers are poorly substantiated. The water structures offer firmer ground for understanding the palace’s ambitions.
They show a courtly environment in which the handling of water also shaped architectural experience. A pool needed a supply, overflow needed somewhere to go, and the path between them could become a designed feature. Along the curling channels, the building’s arrangements remain as interesting as its reflection between the tanks.