ITDC illustration
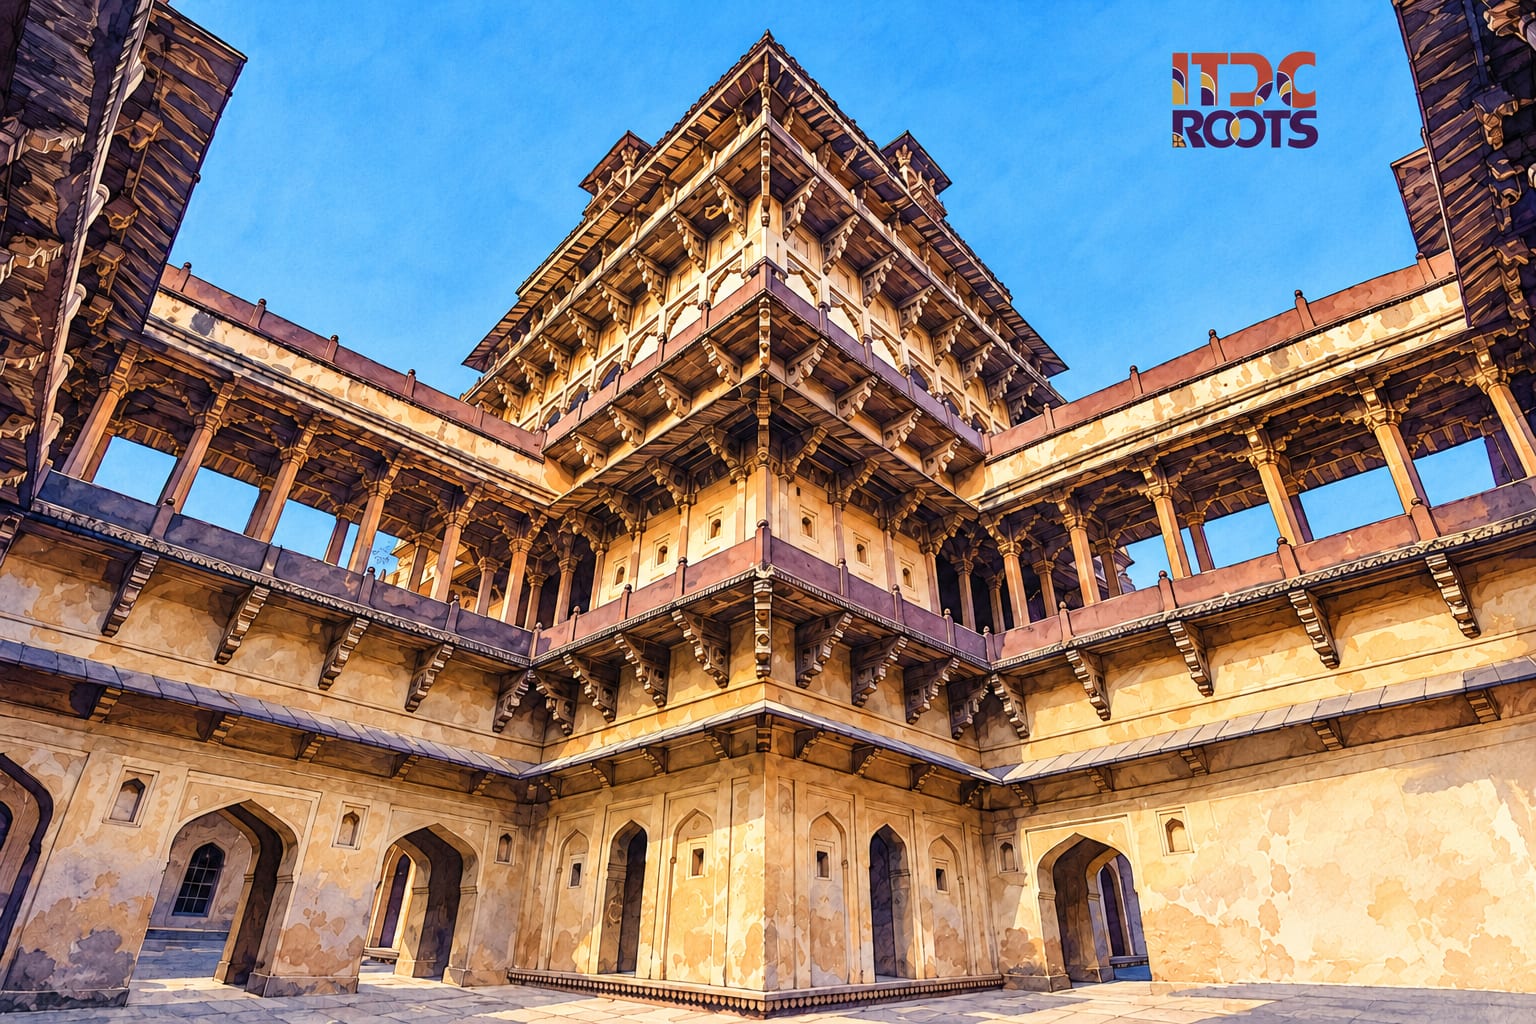
Datia Palace contains another tall building within its courtyard. This central block is joined to the surrounding ranges by bridge-like corridors, an arrangement that makes the interior more surprising than the square exterior suggests. The palace’s complexity begins with this relationship between a centre and an enclosing frame.
Built for the Bundela ruler Bir Singh Deo in the early seventeenth century, the building is also known locally as Govind Mandir. It occupies a rocky ridge, with its southern side opening towards Karna Sagar. Corner towers and domed pavilions give the outer mass a defined silhouette.
Inside, the courtyard separates the central apartments from the perimeter. The connecting corridors cross that open space, allowing movement between the two parts without treating the court simply as an empty centre. A view across it can include several levels at once: rooms behind arcades, projecting balconies and passages suspended between larger blocks.
The building also extends downwards. Historical architectural descriptions record subterranean apartments intended as retreats in hot weather. These lower spaces complicate any impression that the palace can be understood by counting the storeys visible above the ridge. Its accommodation responds to the terrain as well as to the geometry of the plan.
Above, wide eaves and bracketed balconies break the surfaces into areas of light and shade. The district’s cultural documentation notes decorated ceilings with borders and medallions resembling Persian carpets. Such ornament gives greater intimacy to rooms enclosed within an imposing mass of stone and brick.
Accounts often describe Datia as a palace that was never occupied. Whatever the uncertainties surrounding its use, the surviving arrangement makes the builders’ spatial ambition clear. They placed an elevated residential block inside another structure, then worked out connections between them. The result rewards attention to routes and levels, beyond the domes along its skyline.