ITDC
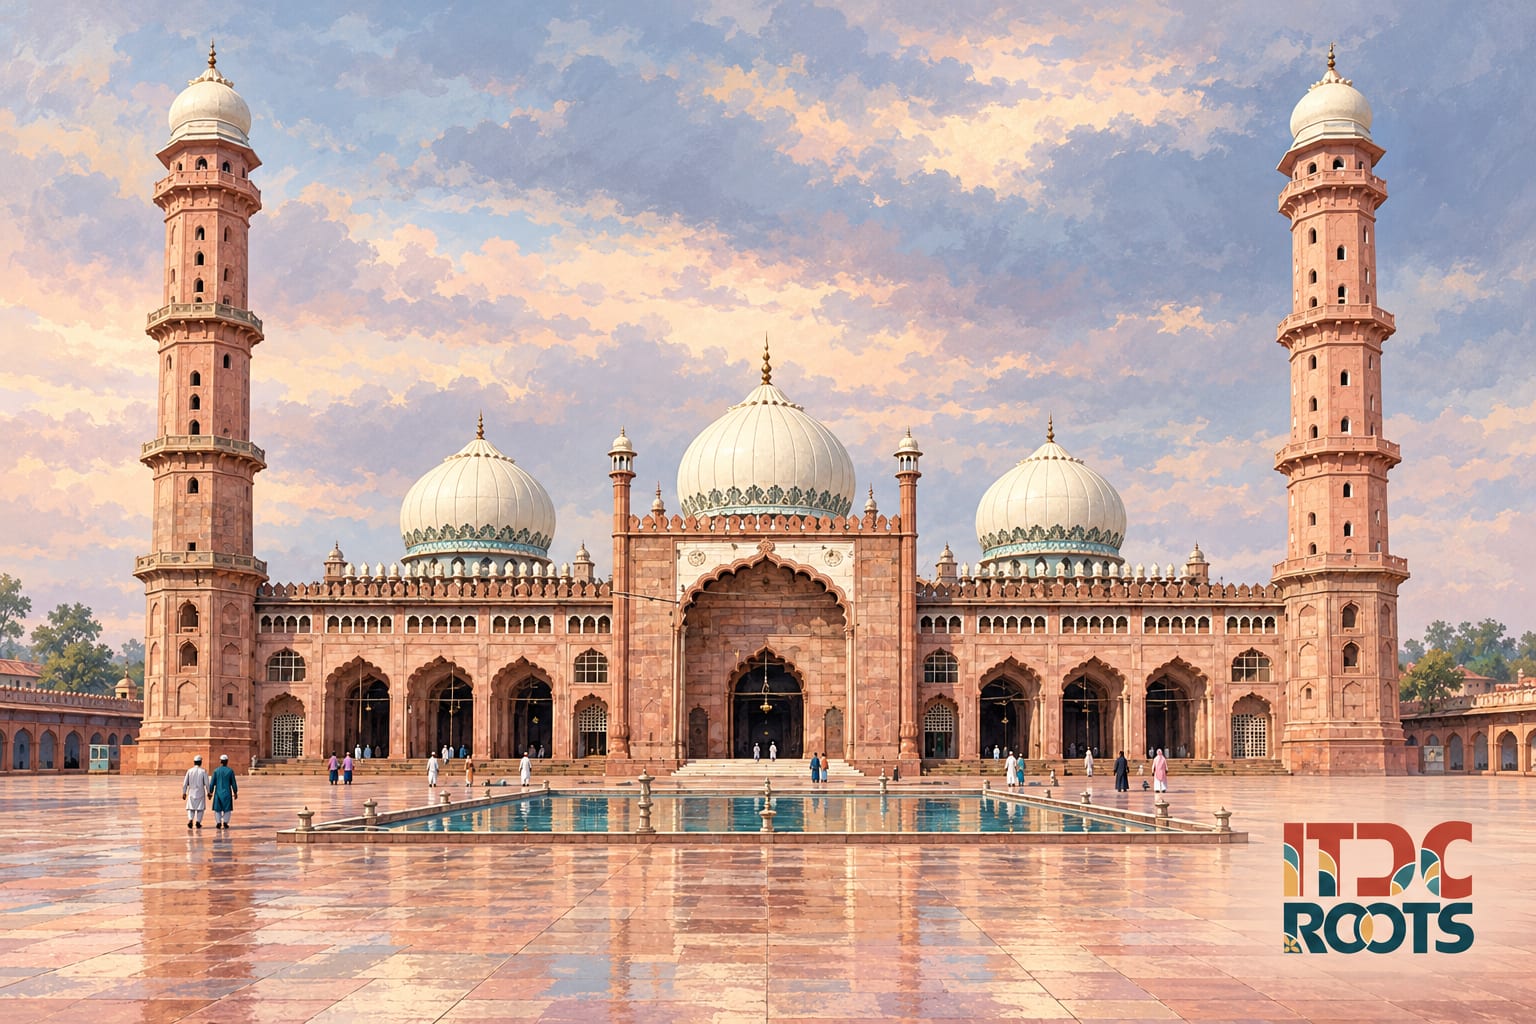
Behind the immense courtyard and minarets of Bhopal’s Taj-ul-Masajid lies a less discussed architectural provision: spaces arranged for women worshippers. Historical descriptions identify galleries, side chapels and mezzanine areas near the minarets. These rooms belong to the mosque’s original design history, rather than a recent adaptation.
Its patron, Shah Jahan Begum, ruled Bhopal in the nineteenth century. The mosque formed part of Shahjahanabad, a planned extension of the city containing palaces, schools, rest houses and religious institutions. Within this setting, a woman sovereign’s architectural patronage shaped both public space and the arrangements inside a mosque.
Architectural historian Jyoti Pandey Sharma’s study draws on a survey made by Gordon Sanderson in 1913. That earlier account described the provision for women in detail. Sharma also notes distinctions within these spaces, with arrangements reflecting differences between royal women, noblewomen and other worshippers. Their presence should therefore be understood within the social hierarchy of the period, rather than treated as a statement of equality.
The mosque’s construction extended far beyond its patron’s lifetime. The institutional history maintained by Darul Uloom Tajul Masajid records prolonged interruption after her death in 1901, followed by successive efforts to make the building usable and complete unfinished work. Its account mentions the women’s corridor among the areas completed in stages.
That practical record adds another perspective to the monumental exterior. A prayer space requires floors, stairs, access and maintenance before its intended users can occupy it. The galleries are evidence of both a design decision and the work needed to carry it through.
Taj-ul-Masajid is often introduced through measurements and rankings. Its women’s spaces offer a more particular history, connecting patronage, worship and the ordering of a royal society. They ask who the building was designed to accommodate, and how architecture made room for those different groups of worshippers.